
Over the Top Oceanside - S. Florida Business & Wealth

Over the Top Oceanside


While the city of Bal Harbour has long been a South Florida icon in luxury lifestyle, a new high in that standard will likely be reached there when Oceana Bal Harbour is completed.

Replacing what once was the famed Bal Harbour Club, the 28-floor, 240-oceanfront-unit project will offer 25 floors of mixed one, two, three and four bedroom apartments with maid quarters, plus one floor with four penthouses and two floors with four duplex upper-penthouses. Set for completion in December, units are priced from $2 million, with maintenance fees of 95 cents per square foot.

Oceana Bal Harbour’s amenities include five-star international concierge and building services; advanced high-tech, multi-level security throughout; high speed elevators with separate service elevator; valet parking with two levels of underground parking; private storage and bicycle area; smart building with personal worldwide access to residence functions and building services; and beach and poolside services.

The building’s most impressive architectural feature is its 60-foot-tall breezeway, which connects Oceana’s ocean and bay facades. Stunning art installations by world-renowned artist Jeff Koons, which will be displayed in the beachside gardens and the reflecting pool area, are meant to highlight the breezeway.

The tower is parallel to the beach, so all residents have spectacular views that include the Atlantic Ocean, Biscayne Bay, Bal Harbour Marina and Miami’s city skyline.  

Oceana’s developer Consultatio says the company is spending about 15 percent more than competing luxury developments to deliver first-class soundproofing features. For example, the entire building is wrapped with two layers of insulated glass with a one-inch air gap.

The building is the first LEED certified residence in Bal Harbour.  

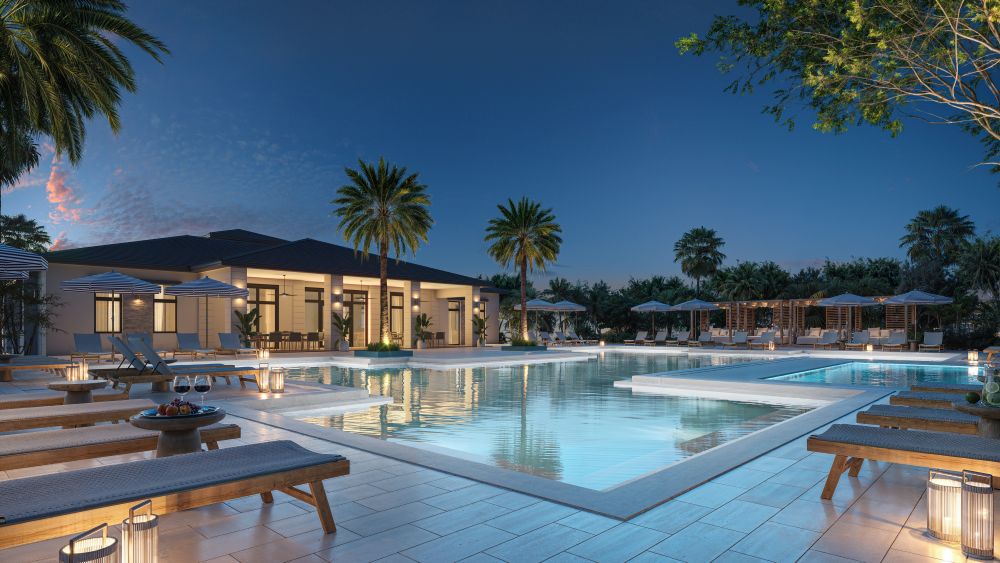
The all-glass tower, designed by Arquitectonica, is being created with expansive green space, which includes a landscaped garden, an Olympic and leisure pool, tennis courts and 400 feet of beach access.

About 50 percent of the community’s land is used for green space in a park-like setting designed by master landscape architect Enzo Enea. He is forgoing the typical Miami landscaping style and not using palm trees. His use of trees, reflection pools and manicured lawns will instead evoke images of the gardens of Versailles. 

Oceana’s public areas are an extension of its exterior expression. The lobbies run parallel to the breezeway, with tall ceilings that announce arrival. The public spaces all open to the gardens, pools and beach. Pierro Lissoni, the interior designer, has capitalized on the building geometry that fits with his classic modernist approach. 

Noteworthy design features also include the underground parking garage, rare in Miami buildings because of water levels. Consultatio says it is spending about four times as much for its parking garage, which will take just as much time to build (about a year) as the entire rest of the building. ?
You May Also Like
Berkadia Arranges Construction Loan for Coral Gables Condo

Berkadia, a leader in the commercial real estate sector, announced today that it arranged $100 million in construction financing for Alhambra Parc, an eight-story luxury mixed-use condominium development with 74

Read More
Street view of a modern, multi-story luxury apartment building with palm trees, large entrance, decorative facade, and retail shops. People walk by, and two cars are parked on the street in front of the building. South Florida Business & Wealth
Developers Break Ground on New Condominium Near Aventura Mall

 Growin Group and Property Pro Partners broke ground on EDEN, a new luxury residential development, located at 2557 NE 180th Street — near Aventura Mall. Boutique Residences The development will feature 32 luxury residences

Read More
A modern multi-story building with large glass balconies, palm trees on both sides, cars parked in front, and purple flowers in the foreground under a clear blue sky. South Florida Business & Wealth
Transit-Oriented Living Arrives in Boca

Link at Boca breaks ground near the Tri-Rail station, adding 340 apartments, retail, and new density to one of Palm Beach County’s fastest-evolving corridors.

Read More
A group of people in business attire and hard hats stand in front of a construction site banner, holding shovels and posing for a groundbreaking ceremony on a sunny day. South Florida Business & Wealth
Related Ross Expands Its Palm Beach Waterfront Portfolio

Edgeworth follows strong sales at South Flagler House as West Palm Beach’s corporate growth drives demand for high-end housing.

Read More
Two modern high-rise buildings with curved balconies, viewed from below against a blue sky. Palm trees frame the scene, adding a tropical atmosphere. South Florida Business & Wealth
Other Posts
A Block-Scale Bet on North Beach

Witkoff’s Miami Beach project combines boutique density, public investment, and mixed-use design in a model built for long-term value

Read More
Two modern, glass high-rise buildings stand near a sandy beach lined with palm trees, with the ocean stretching out to the horizon under a clear sky at sunrise or sunset. South Florida Business & Wealth
Boca’s Next Luxury Chapter

A long-anticipated branded residential debut brings Mr. C’s hospitality-first ethos to Downtown Boca Raton.

Read More
A serene outdoor pool with lounge chairs and towels, surrounded by lush greenery, in front of a modern building with balconies and large glass doors leading to a well-lit interior. South Florida Business & Wealth
Where the Money Still Says “Yes”

In Fort Lauderdale and beyond, lenders and buyers are voting for proven assets, strong locations, and real demand.

Read More
Aerial view of a waterfront cityscape with tall modern buildings, a large hotel or convention center, palm trees, and several yachts docked along a marina under a partly cloudy sky. South Florida Business & Wealth
Rewriting the Blueprint

From development and design to brokerage and urban planning, these women are changing not just skylines, but the culture behind them.

Read More
Blueprint-style illustration featuring silhouettes of five women holding blueprints, standing in front of a cityscape and architectural plans, with the text “The Women Rewriting The Blueprint” prominently displayed above. South Florida Business & Wealth